

Listing Provided Courtesy of Jessica Brookmyer. Mike Thomas Assoc., Inc, Phone: 260-223-7078
This content last refreshed on 08/20/2026 4:58 pm EDT.
About the Property
| MLS # | 202634110 |
| Status | Active |
| Property Type | Residential |
| Property SubType | Single Family Residence |
| Square Feet | 3,651 sqft |
| New Construction | No |
| Type | Site-Built Home |
| Bedrooms | 4 |
| Bathrooms | 4 (3 Full, 1 Half) |
| Year Built | 2014 |
| Days On Market | 0 |
| Design | One and Half Story |
| Cooling | Ceiling Fan(s), Central Air |
| Heating | Natural Gas, Forced Air |
| Basement | Sump Pump, Finished, Full, Daylight |
| Garage | Attached |
| Garage Spaces | 3 |
| Sewer | Public Sewer |
| Fencing | N/A |
Financial
| Year Taxes Payable | 2026 |
| Assoc. Dues | $931.00 Annually |

New Today
$624,900
16249 Gemma Pass
Huntertown, IN 46748
Huntertown, IN 46748
MLS# 202634110
3,651
Sq. Ft.
4
Bed
4
Bath
3 Car
Garage
0.32
Acre(s)
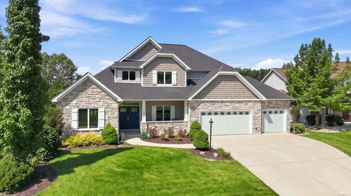
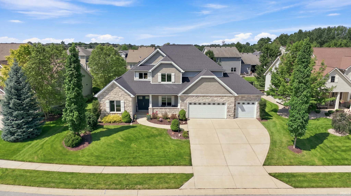
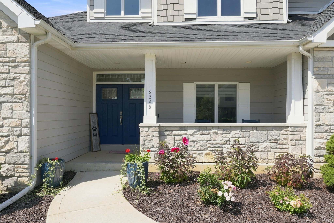
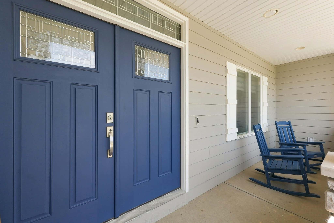
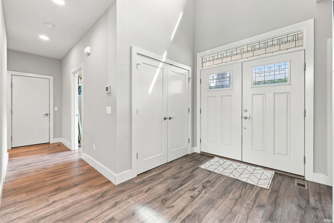
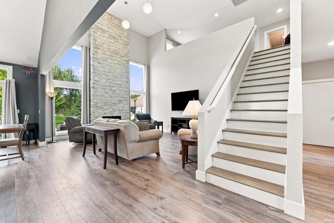
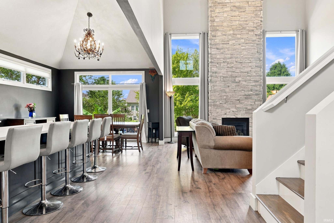
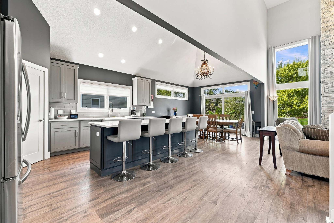
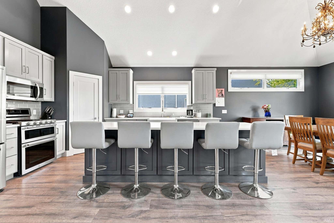
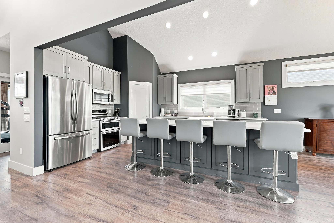
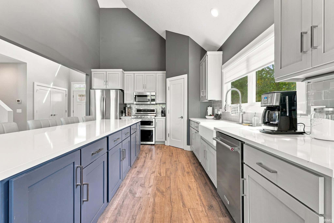
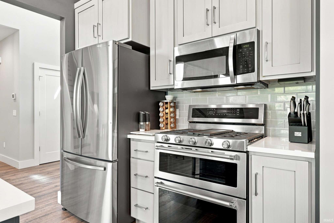
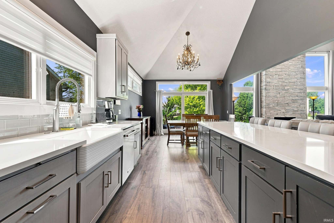
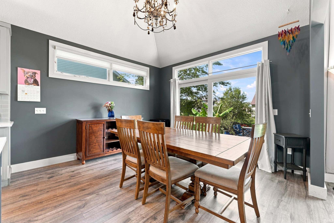
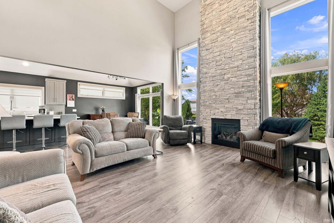
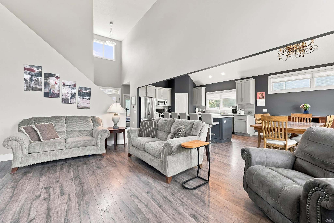
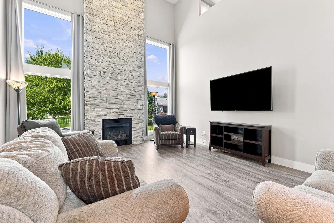
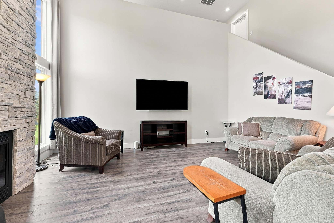
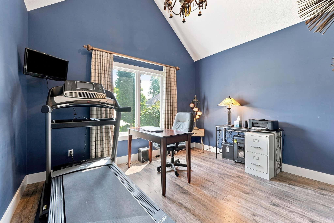
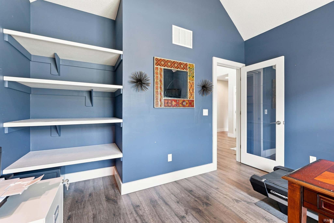
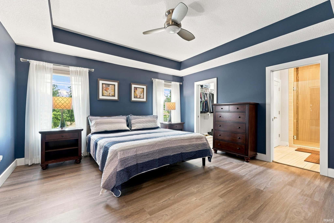
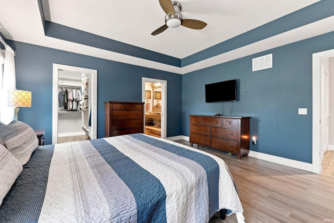
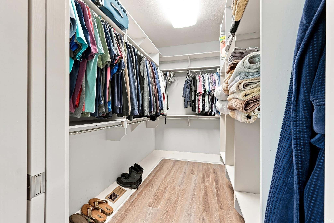
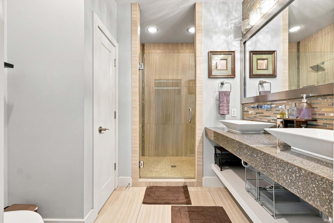
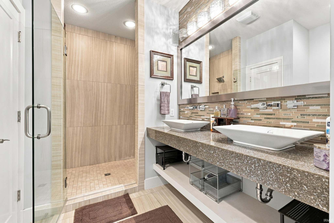
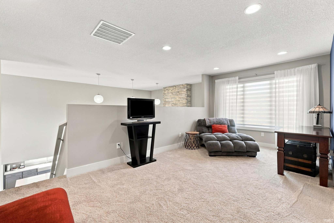
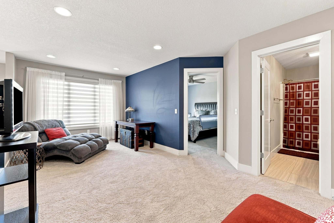
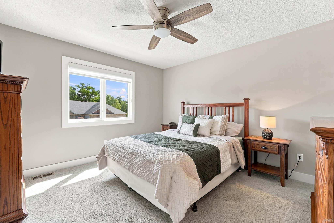
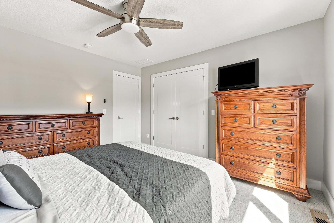
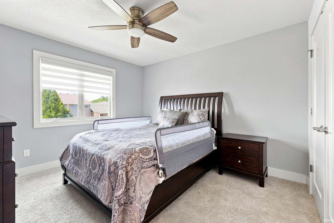
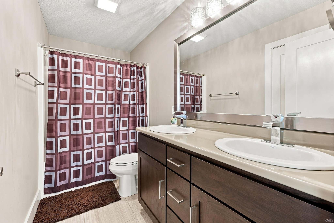
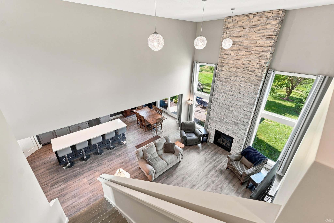
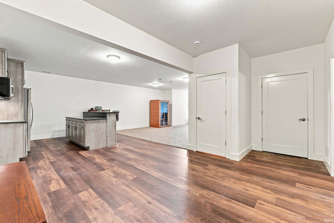
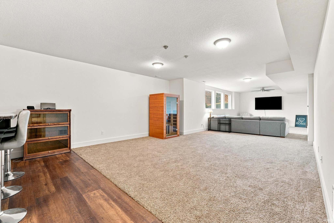
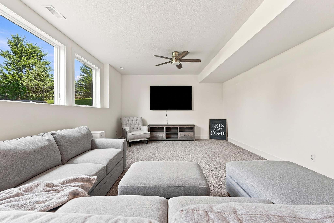
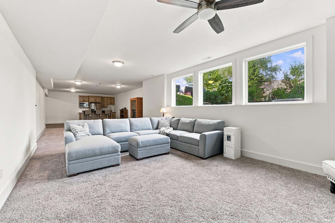
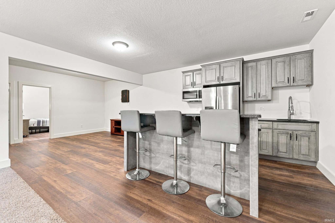
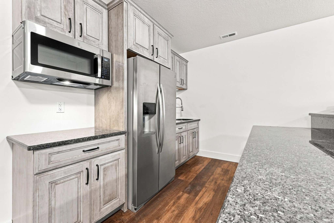
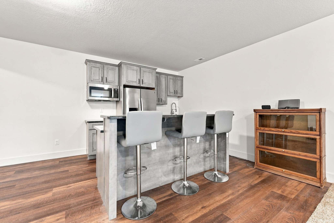
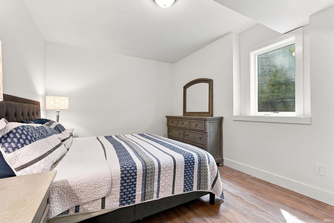
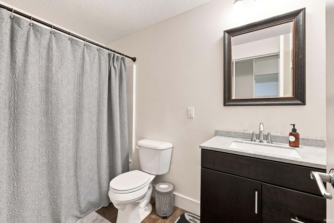
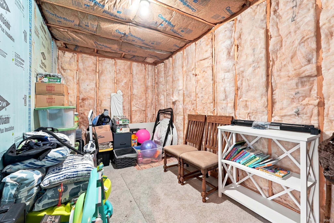
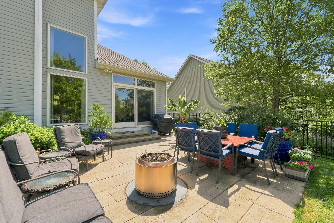
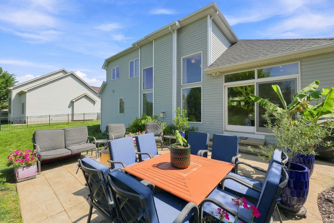
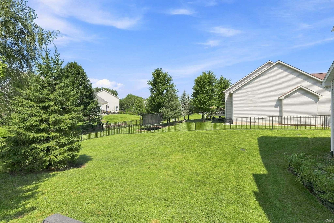
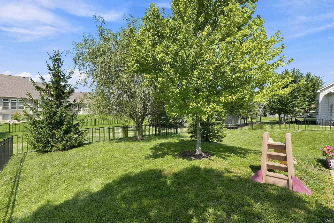
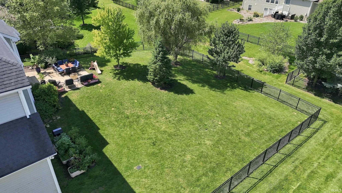
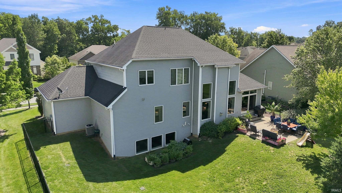
Welcome home to this beautiful custom built home in the heart of Northwest Allen Community in desirable Twin Eagles. Inside the double door entry you're welcomed into the spacious two-story ceiling foyer. Tucked away perfectly off the foyer is a home office with cathedral ceiling that fills with plenty of natural light. The kitchen boasts custom Grabill soft-close cabinetry, quartz countertops, walk-in pantry with space for all your accessory appliances and an oversized island. The great room features large picture windows to the floor on either side of the floor to ceiling stone fireplace. The main level primary en suite is complete with tray ceiling, large walk-in closet and bath with quartz countertops, double sinks and spacious walk-in tiled shower with dual shower heads. Upstairs you'll find two additional bedrooms, another full bath, 14x9 storage room and large loft which overlooks the great room and kitchen. The finished daylight lower level offers an abundance of space with endless opportunities, an additional bedroom and full bath, more unfinished storage space, and a brand new wet bar/kitchen area, perfect for entertaining with custom cabinetry, granite countertops, refrigerator, microwave and sink. Through the oversized 8' sliding patio doors you'll find a custom wood-patterned stamped concrete patio that overlooks the fenced in yard with plenty more space for entertaining guests. You must come see this one for yourself!
Amenities
Cathedral Ceiling(s)
Walk-In Closet(s)
Entrance Foyer
Pantry
Bar
Ceiling Fan(s)
Open Floorplan
Wet Bar
Tray Ceiling(s)
Master Downstairs
Sale Includes:
- Disposal
- Dishwasher
- Microwave
- Refrigerator
- Washer
- Water Softener Owned
- Gas Range
- Gas Water Heater
- Dryer
- Water Heater
Map & Directions:
Listing Provided Courtesy of Jessica Brookmyer. Mike Thomas Assoc., Inc, Phone: 260-223-7078
This content last refreshed on 08/20/2026 4:58 pm EDT.
About the Property
| MLS # | 202634110 |
| Status | Active |
| Property Type | Residential |
| Property SubType | Single Family Residence |
| Square Feet | 3,651 sqft |
| New Construction | No |
| Type | Site-Built Home |
| Bedrooms | 4 |
| Bathrooms | 4 (3 Full, 1 Half) |
| Year Built | 2014 |
| Days On Market | 0 |
| Design | One and Half Story |
| Cooling | Ceiling Fan(s), Central Air |
| Heating | Natural Gas, Forced Air |
| Basement | Sump Pump, Finished, Full, Daylight |
| Garage | Attached |
| Garage Spaces | 3 |
| Sewer | Public Sewer |
| Fencing | N/A |
Financial
| Year Taxes Payable | 2026 |
| Assoc. Dues | $931.00 Annually |
Dimensions & Additional Detail
| Exterior | Stone, Vinyl Siding |
| Lot Square Feet | 13770 |
| Lot Size | 0.32 Acres |
| Lot Dimensions | 90X153 |
| Bedroom 1 | 15 x 15 Main Level |
| Bedroom 2 | 13 x 13 Upper Level |
| Bedroom 3 | 12 x 12 Upper Level |
| Bedroom 4 | 15 x 12 Basement Level |
| Bedroom 5 | 12 x 13 Main Level |
| Den | 13 x 10 Main Level |
| Kitchen | 16 x 13 Main Level |
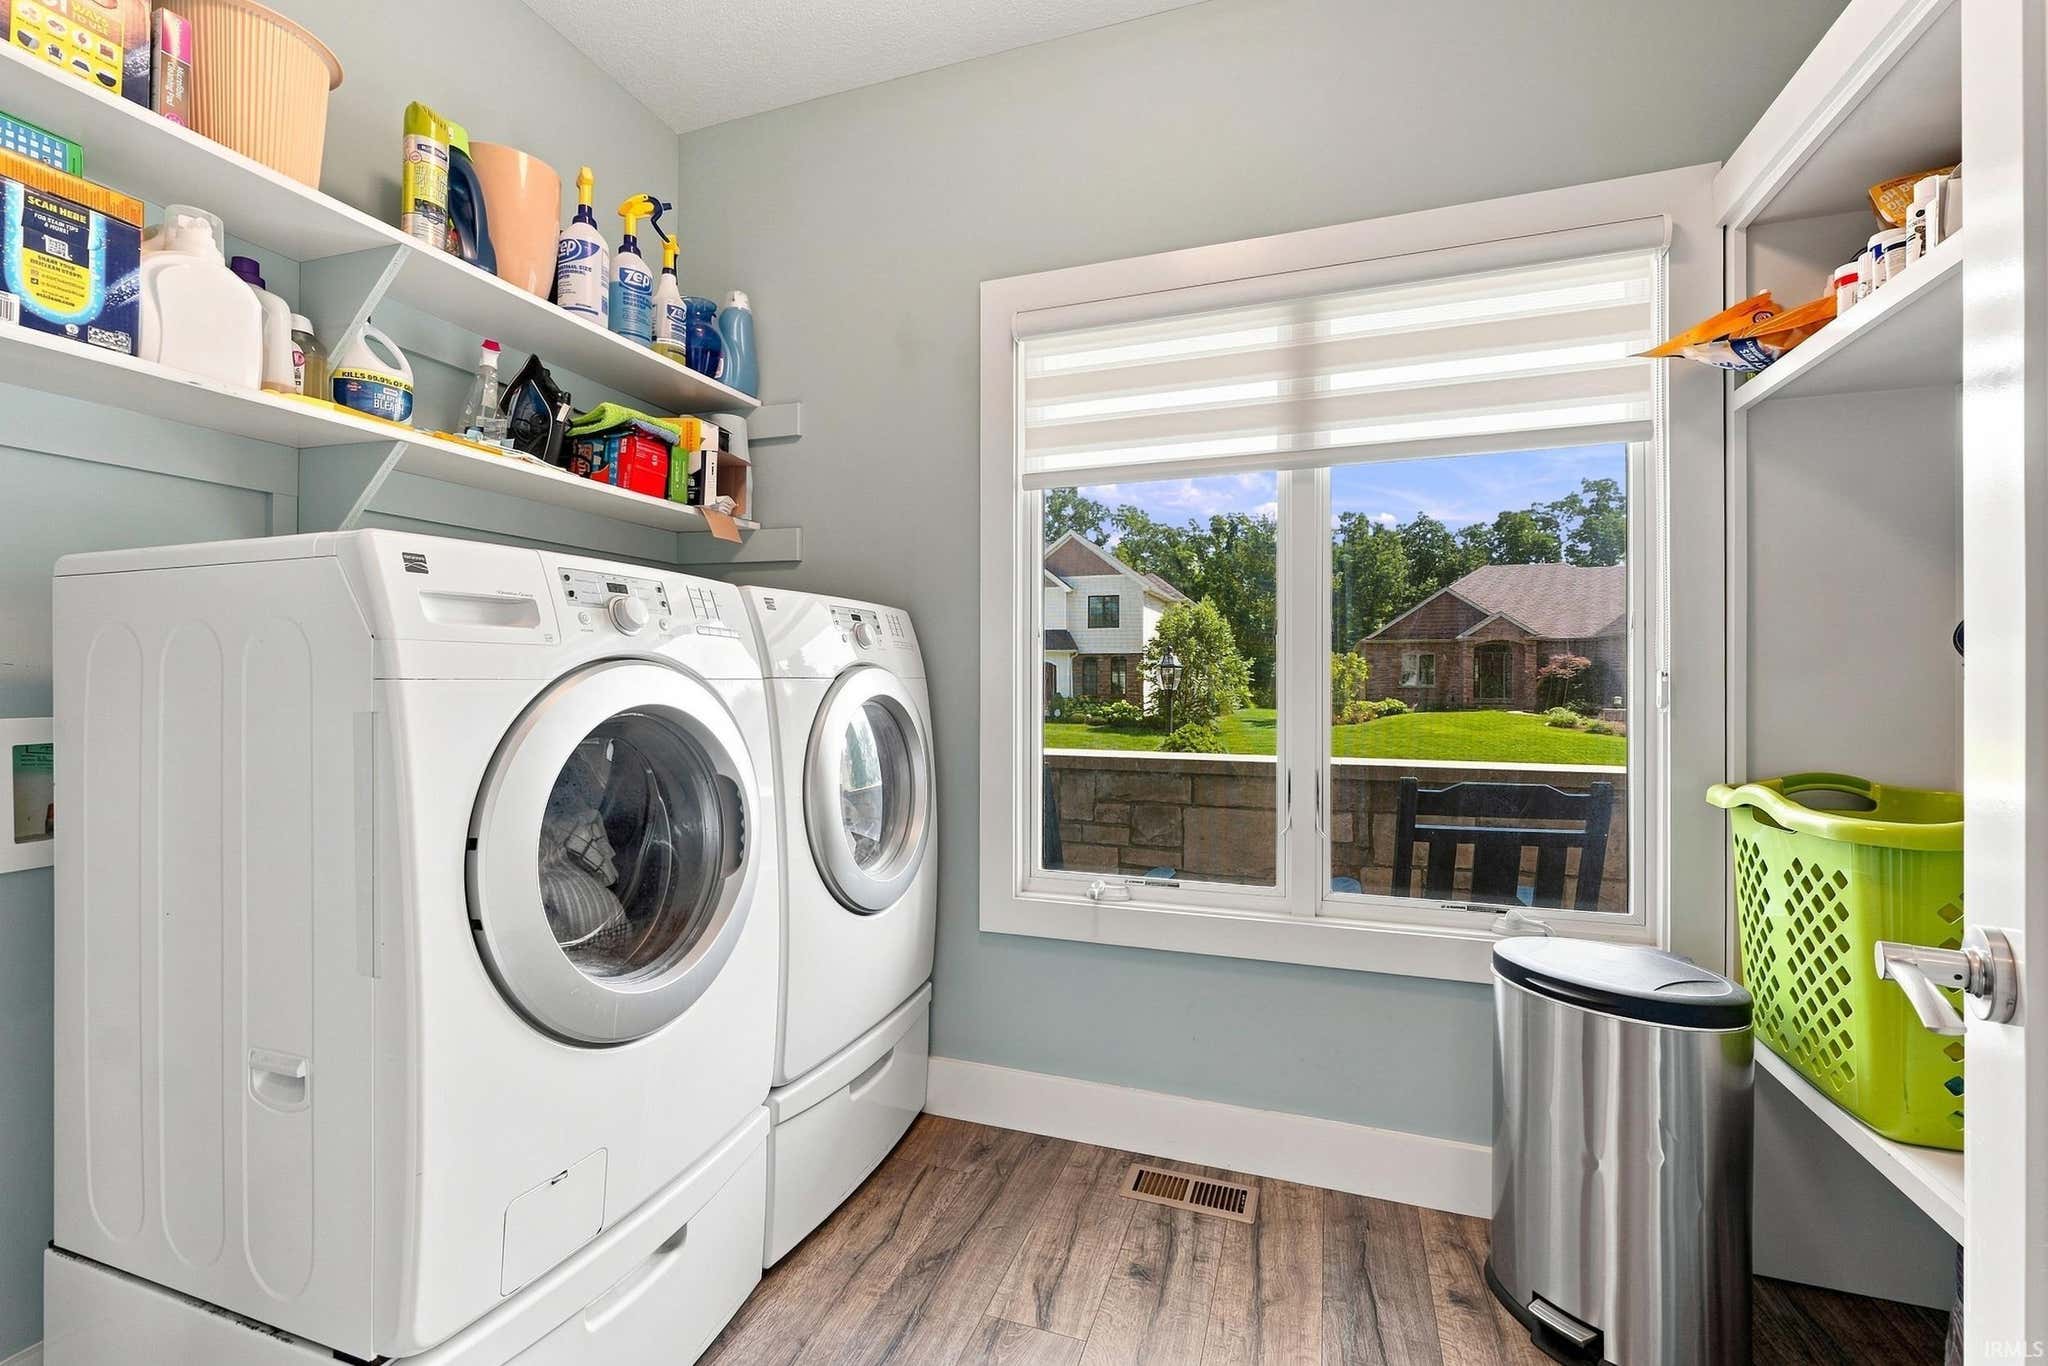
| Laundry | 10 x 7 Main Level |
| Living Room | 18 x 16 Main Level |
| Loft | 19 x 10 Upper Level |
| Rec Room | 55 x 15 Basement Level |
Schools
| School District | Northwest Allen County |
| Elementary School | Aspen Meadows |
| Middle Or Junior School | Maple Creek |
| High School | Carroll |
Location
| County | Allen |
| Subdivision | Twin Eagle(s) |
| Township | Perry |
| City | Huntertown |
| State | IN |
| Zip | 46748 |